Why Your Deck Feels Exposed and How Custom Privacy Walls Fix the Problem
Spending a quiet evening outside loses its appeal when your neighbors have a direct line of sight onto your property. Many homeowners in Tulsa find themselves retreating indoors simply because their backyard lacks a sense of enclosure and personal space. Paramount Patios Plus understands that a truly relaxing outdoor living area requires thoughtful boundaries. Building an inviting space means addressing sightlines just as much as seating or shade.
Adding simple lattice panels or flimsy fabric screens rarely provides the lasting seclusion you actually want. A well-designed privacy wall integrates directly into your existing structure and matches the quality of premium Cedar Decks. This structural approach stops wind while creating a designated zone for year round outdoor entertaining. We focus on building permanent privacy features that look like a natural extension of your home rather than an afterthought.
In This Article:
1. The Reality of Modern Neighborhood Sightlines
2. Integrating Privacy into Cedar Decks
3. Why DIY Privacy Screens Make Things Worse
4. How tall can a deck privacy wall be?
5. Taking Back Your Backyard
The Reality of Modern Neighborhood Sightlines
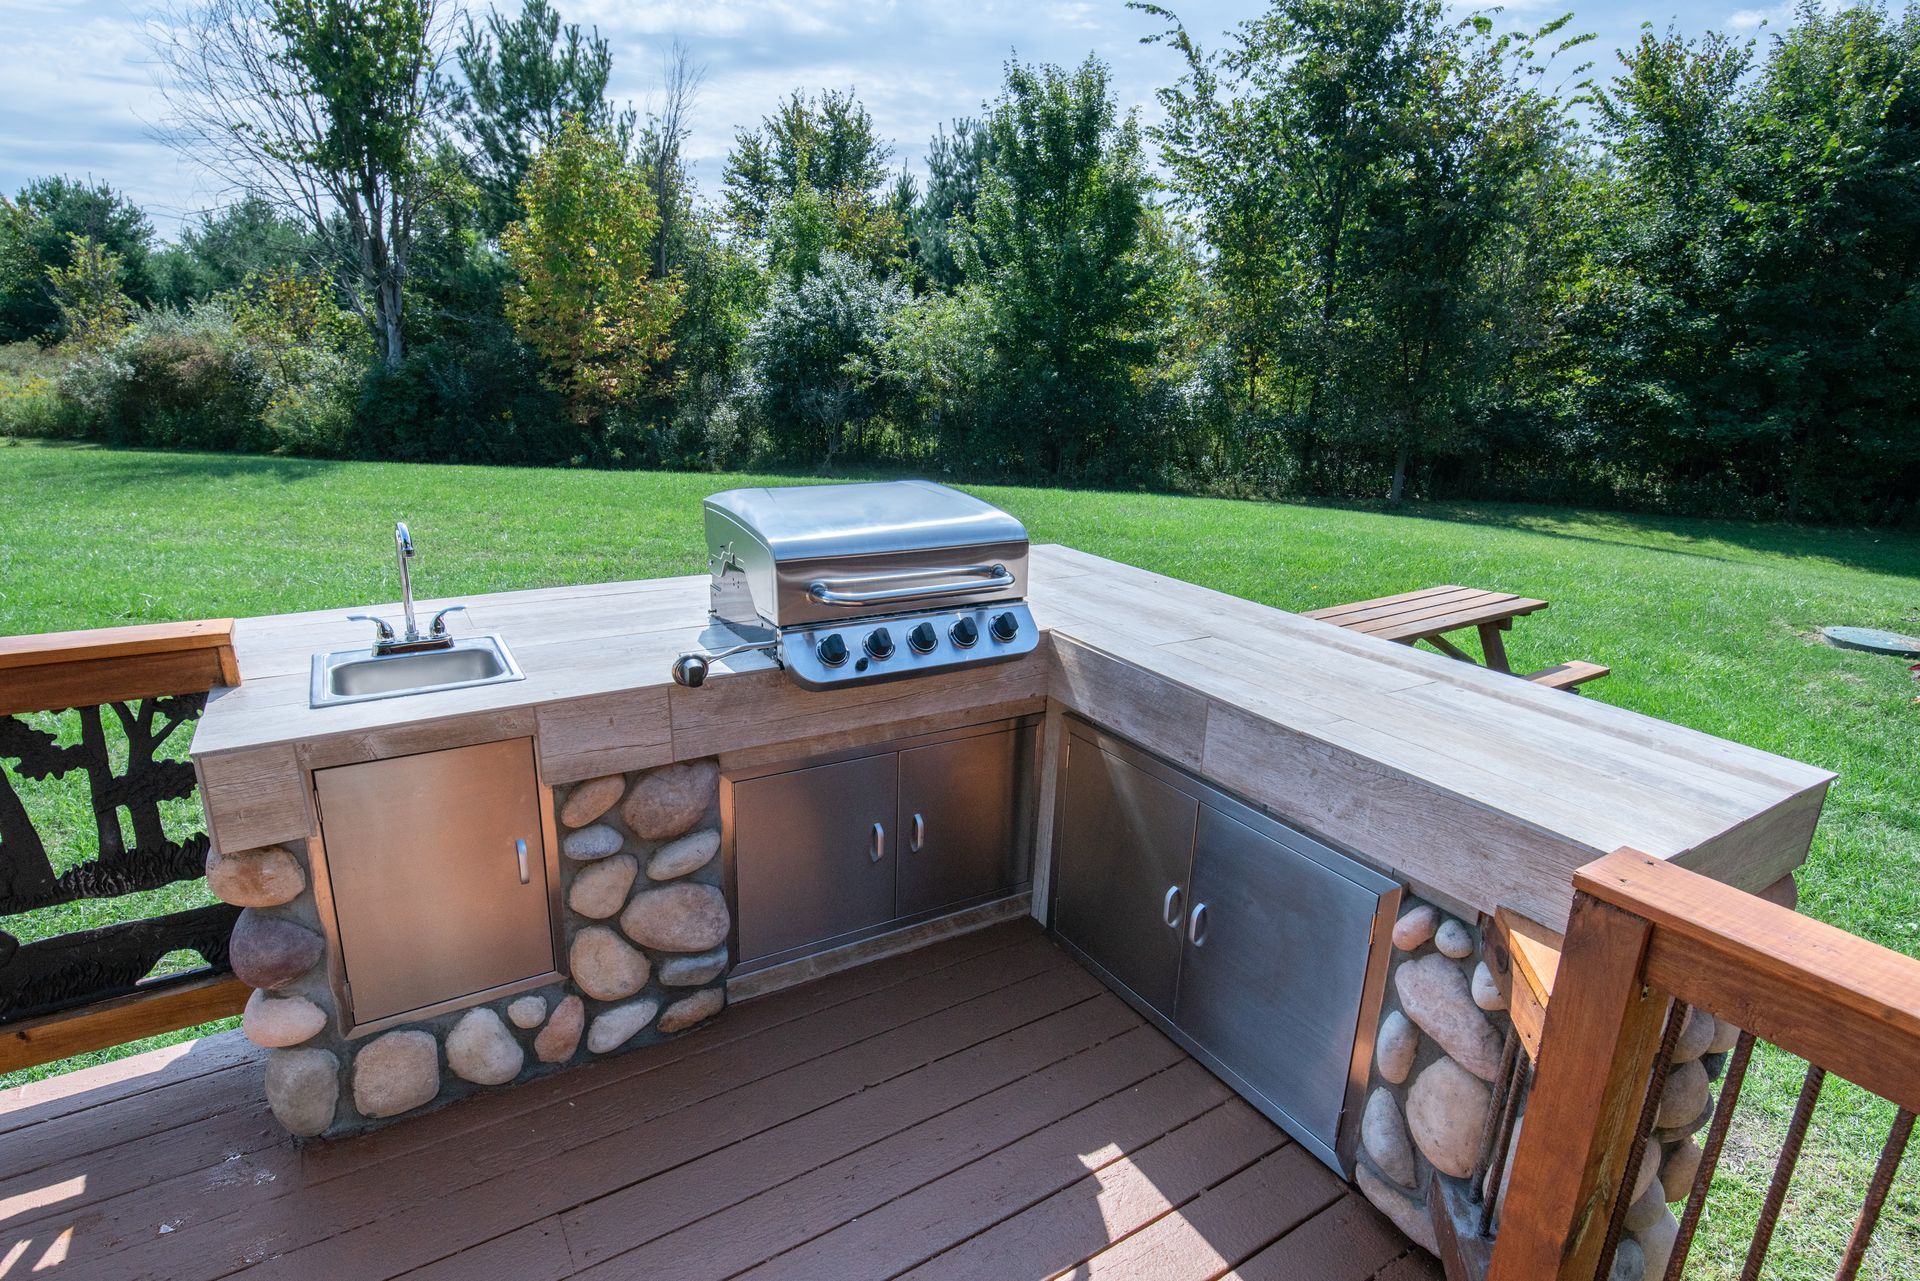
Houses in newer Oklahoma developments are often built incredibly close together. This proximity means your backyard kitchen or fire pit area is entirely visible from the second story windows next door. Without a solid vertical barrier to break up those sightlines you end up feeling like you are on display every time you step outside. True privacy requires a physical structure that intercepts those angles and gives you a sheltered zone for hosting or relaxing. By mapping out where the highest traffic areas are in your yard we can position walls to block out specific neighbors or busy streets.
→ A quick tip to remember: Privacy walls should be placed strategically to block specific sightlines rather than boxing in the entire patio space.
Integrating Privacy into Cedar Decks
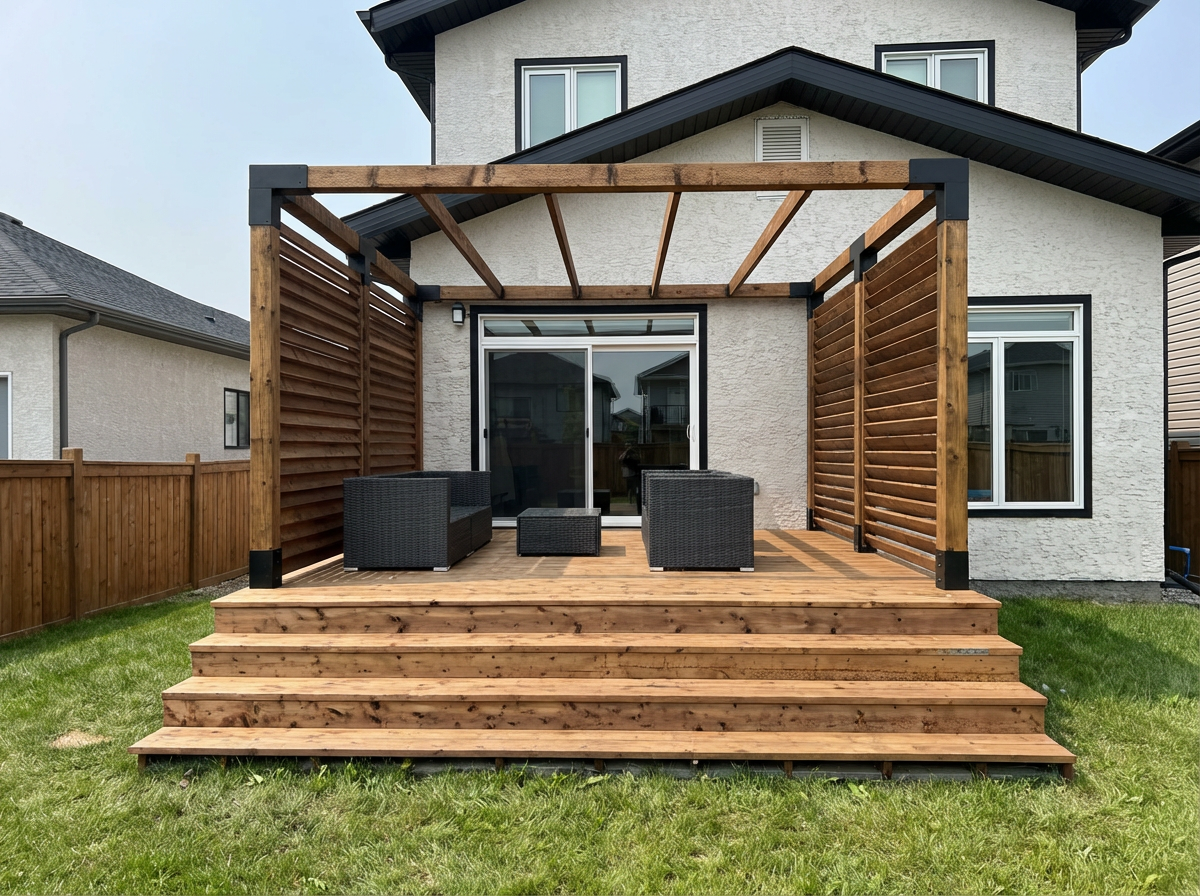
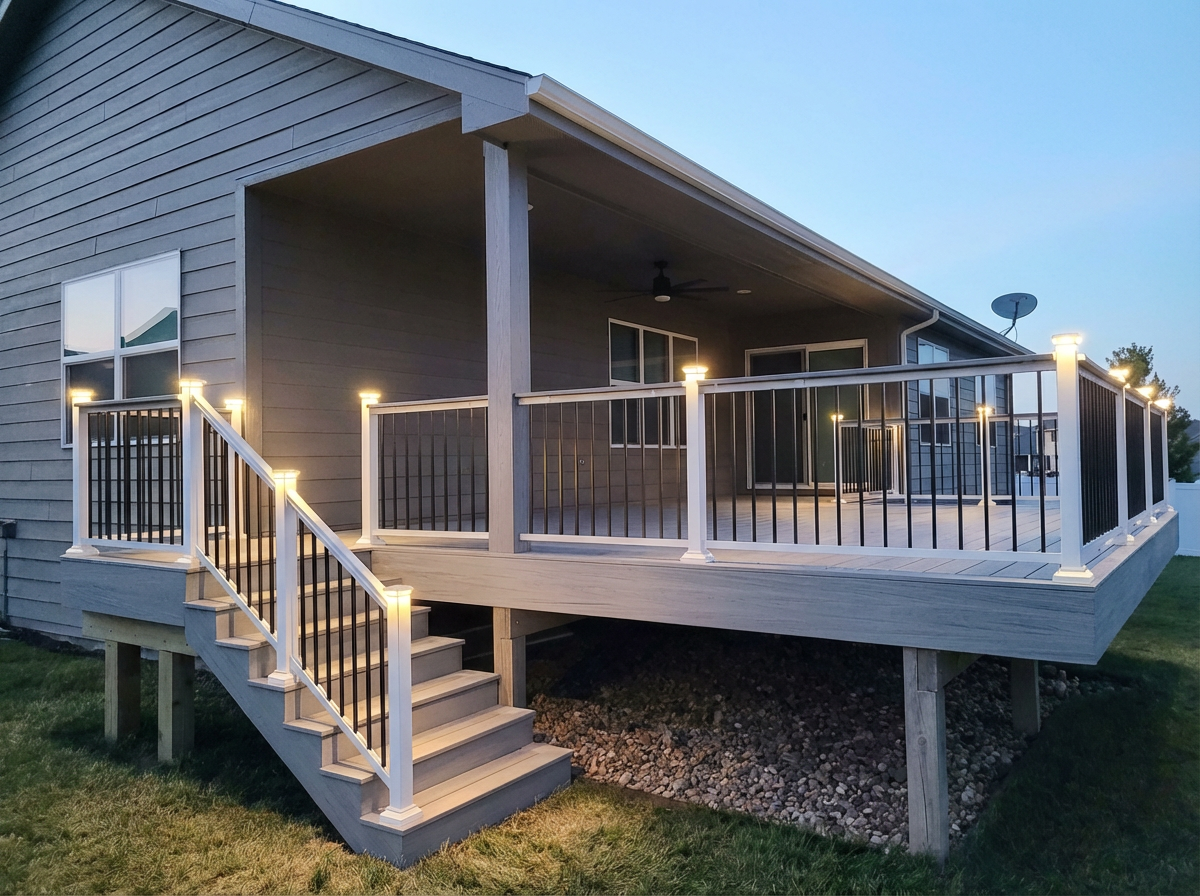
The best privacy walls do not look like fences that simply ran off course. They are engineered as part of the overall footprint and frame of your Cedar Decks or composite structures. By using matching lumber and matching stains the wall becomes an architectural feature that anchors your built in seating or frames your outdoor bar. This permanent construction handles heavy wind loads and provides a sturdy backing for mounting outdoor televisions or lighting. Integrating these features from the ground up guarantees a cohesive look that blends beautifully with your house exterior.
This level of structural planning is something clients notice firsthand. It is a pattern the team at Paramount Patios Plus hears regularly when replacing old setups.
► Client Experience: Paramount Patios handled a deck tear-out and new concrete patio with drainage needs expertly. They scheduled around rain, preserved our grass, communicated clearly, and paid great attention to detail. Cleanup was perfect, and the result looks amazing!
Getting the foundation right ensures the new privacy features stand strong for decades.
→ From a professional standpoint: A privacy wall built on a weak substructure will act like a sail in the wind and tear the framing apart.
Why DIY Privacy Screens Make Things Worse
Homeowners often try to solve exposure issues by attaching store bought privacy screens directly to their railing posts. Standard railing posts are not rated to handle the sheer force of Oklahoma wind hitting a solid surface. When a sudden gust catches that do it yourself screen it acts as a lever and can rip the posts right out of the rim joist. Professional builders sink dedicated support posts deep into the framing to handle the lateral loads required by a solid wall. Skipping this foundational step leads to leaning walls and massive repair bills.
How tall can a deck privacy wall be?
The height of your wall depends heavily on local Tulsa building codes and your specific neighborhood covenants. Most residential codes allow privacy screens up to six feet tall without requiring a major variance. If you need to block a higher sightline we often use louvered designs or open pergolas overhead to restrict visibility without violating height restrictions. The goal is achieving seclusion while keeping the space feeling open and well ventilated.
→ A quick tip to remember: Your local permitting office will flag an unsupported solid wall immediately during an inspection.
Taking Back Your Backyard
You deserve an outdoor space where you can host a barbecue or enjoy a morning coffee without feeling watched. Adding a custom privacy wall gives you total control over your environment and turns an exposed platform into a true retreat. Contact us today to start planning a private entertaining area built specifically for your property.
Share This Blog